
Acworth Kitchen Renovation
A fresh coastal palette and disciplined material composition transform this kitchen into a space that feels both luminous and effortlessly refined.
The result is a kitchen that balances crisp modern clarity with expressive color: a bright, uplifting environment designed to support everyday living while delivering a polished, design-forward presence.


Year
11/2025
Client
The Lake House Project
Concept Renderings
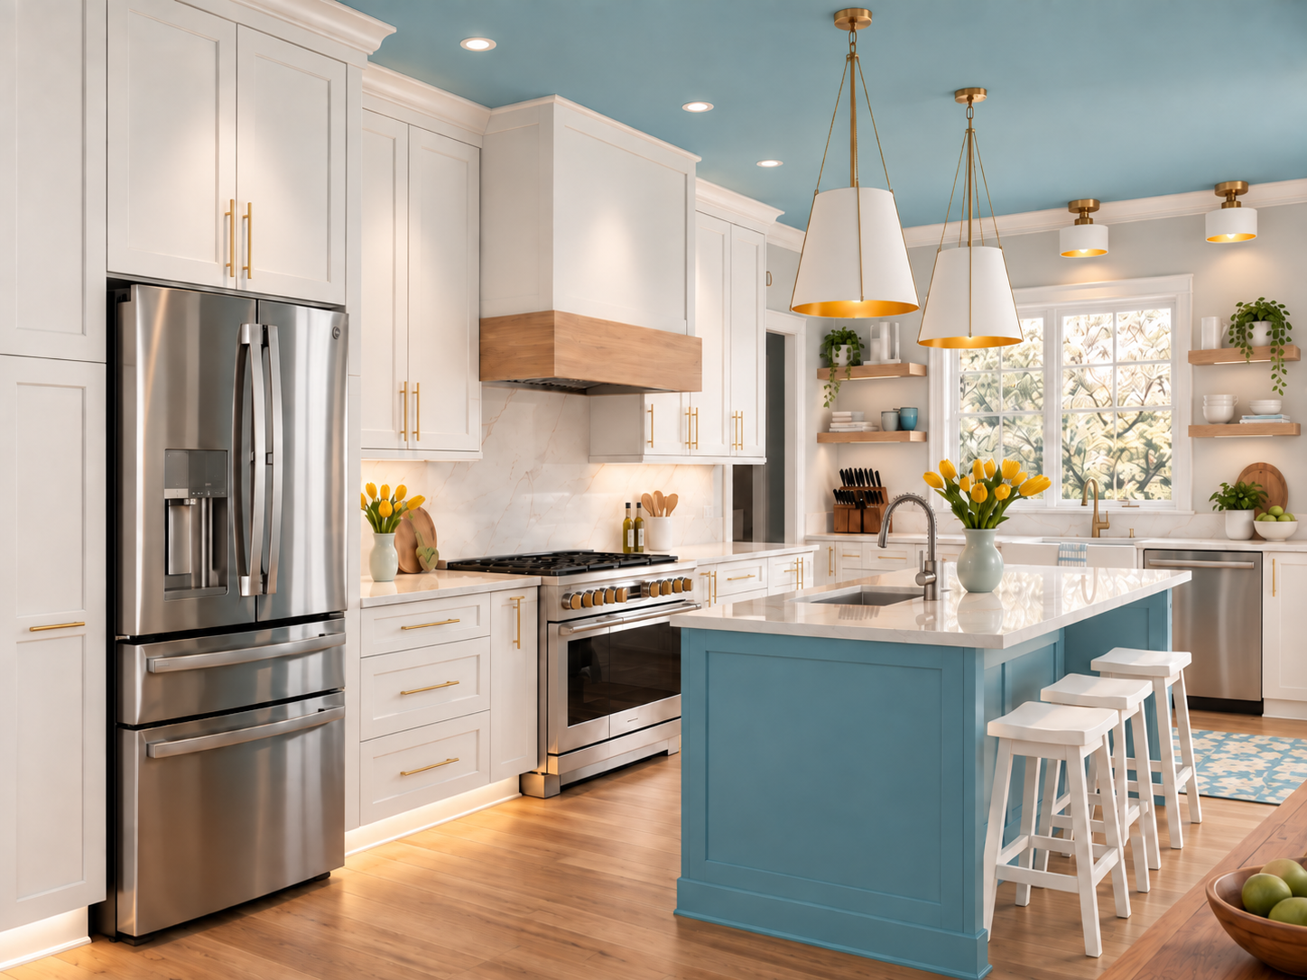
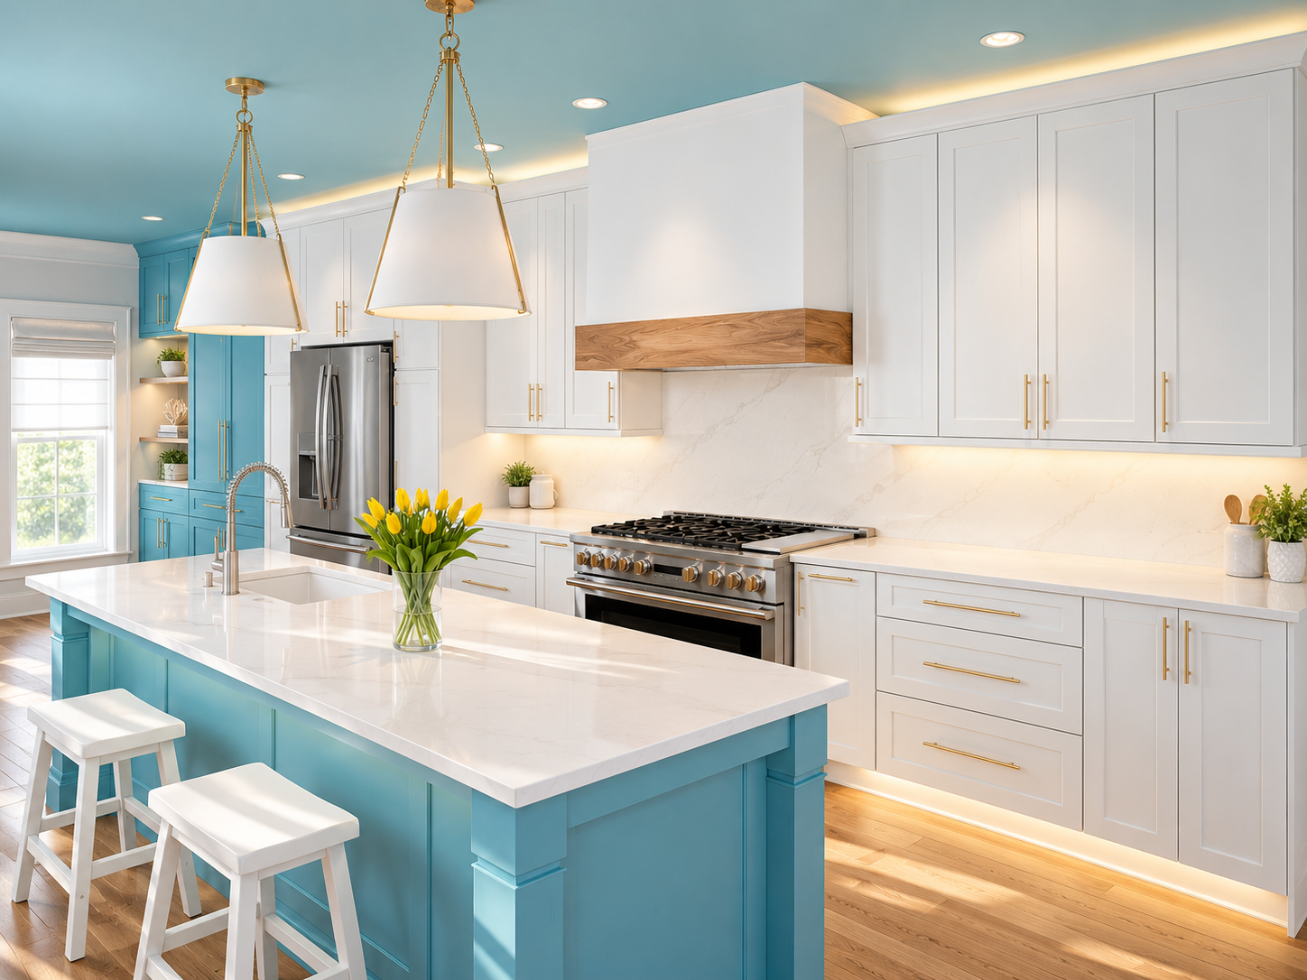
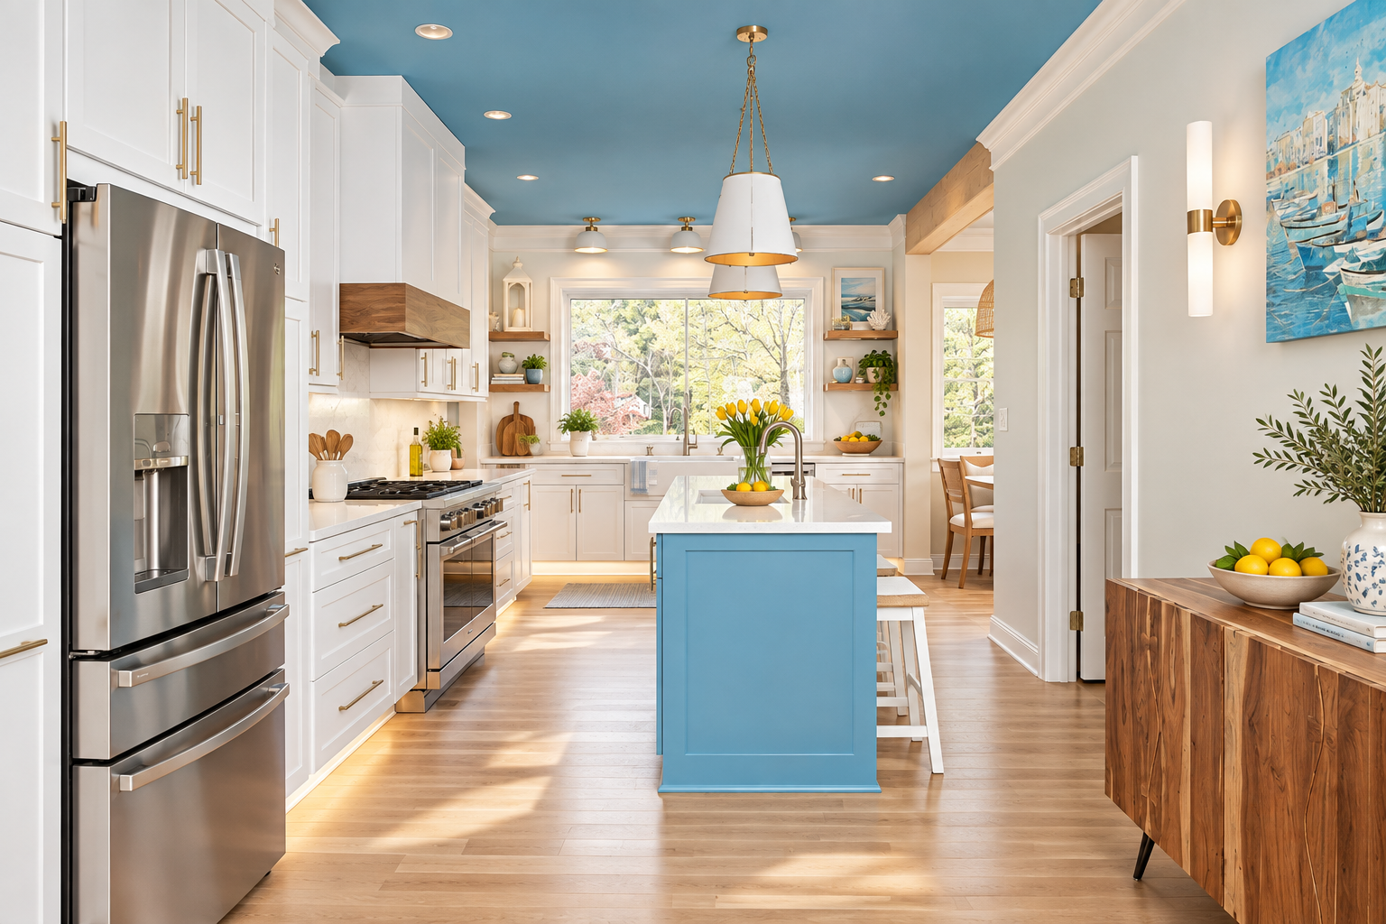
The renovation vision reimagined the kitchen through a lens of intentional contrast and refined color.
The client sought a space that would feel bold yet elegant—where architectural clarity, confident chromatic moments, and elevated materials work in harmony. By refining the layout, introducing sculptural lighting, and layering expressive yet disciplined finishes, the design should transform the understated kitchen into a luminous focal point of the home—one that balances statement-making color with timeless sophistication.
Project Details
This luxury kitchen renovation in Acworth, Georgia transforms an understated kitchen into a bright, polished, and highly functional space through a fresh coastal-inspired palette, refined material selections, and thoughtful architectural updates.
Goodness Studios Interiors created a design that balances crisp modern clarity with expressive color, resulting in a kitchen that feels luminous, elevated, and designed for everyday living.
The result establishes a clear vision for a luxury kitchen renovation in Acworth, Georgia—one that combines statement-making color, thoughtful functionality, refined materials, and timeless sophistication.
-
Project Location: Acworth, Georgia
Project Type: Luxury Residential Interior Design / Kitchen Renovation
Room: Kitchen
Design Studio: Goodness Studios Interiors
Design Style: Refined Modern, Coastal-Inspired, Bold, Elegant
Client Goals: Bright, uplifting, functional, polished, and sophisticated
Key Design Features: Refined space planning, expressive color, sculptural lighting, elevated materials, and architectural contrast
Design Focus: Layout refinement, cabinetry, finishes, lighting, material cohesion, and functional flow
Overall Mood: Intentional, bold, elegant, and luminous
-
Refined Space Planning: The kitchen layout was reconsidered to improve circulation, functionality, and the overall relationship between key work zones.
Expressive Color: A fresh coastal-inspired palette introduces personality and visual energy while maintaining a sophisticated, enduring aesthetic.
Architectural Clarity: Clean lines, intentional proportions, and thoughtfully resolved details create a stronger sense of structure and visual cohesion.
Elevated Materials: Refined finishes and carefully selected surfaces add depth, durability, and a polished residential quality.
Sculptural Lighting: Statement lighting provides both functional illumination and a distinctive visual focal point within the kitchen.
Intentional Contrast: Color, material, and form are layered strategically to create dimension without overwhelming the space.
Functional Luxury: Every design decision balances visual impact with the practical needs of everyday cooking, gathering, and entertaining.
